

Folio 01 / 04Brutalist VillaDistrict 2, Saigon
Mr THANG // Monograph · Folio 01 / Villas & Pavilions
Brutalist Villa
A biophilic sanctuary of board-formed concrete, unlacquered sand-cast brass and passive microclimate cooling along the Saigon River basin.
- Temporal status
- Completed 2024
- Location / geocode
- District 2, Saigon
- Enclosed envelope
- 620 m² built area
- Site boundary
- 940 m² plot
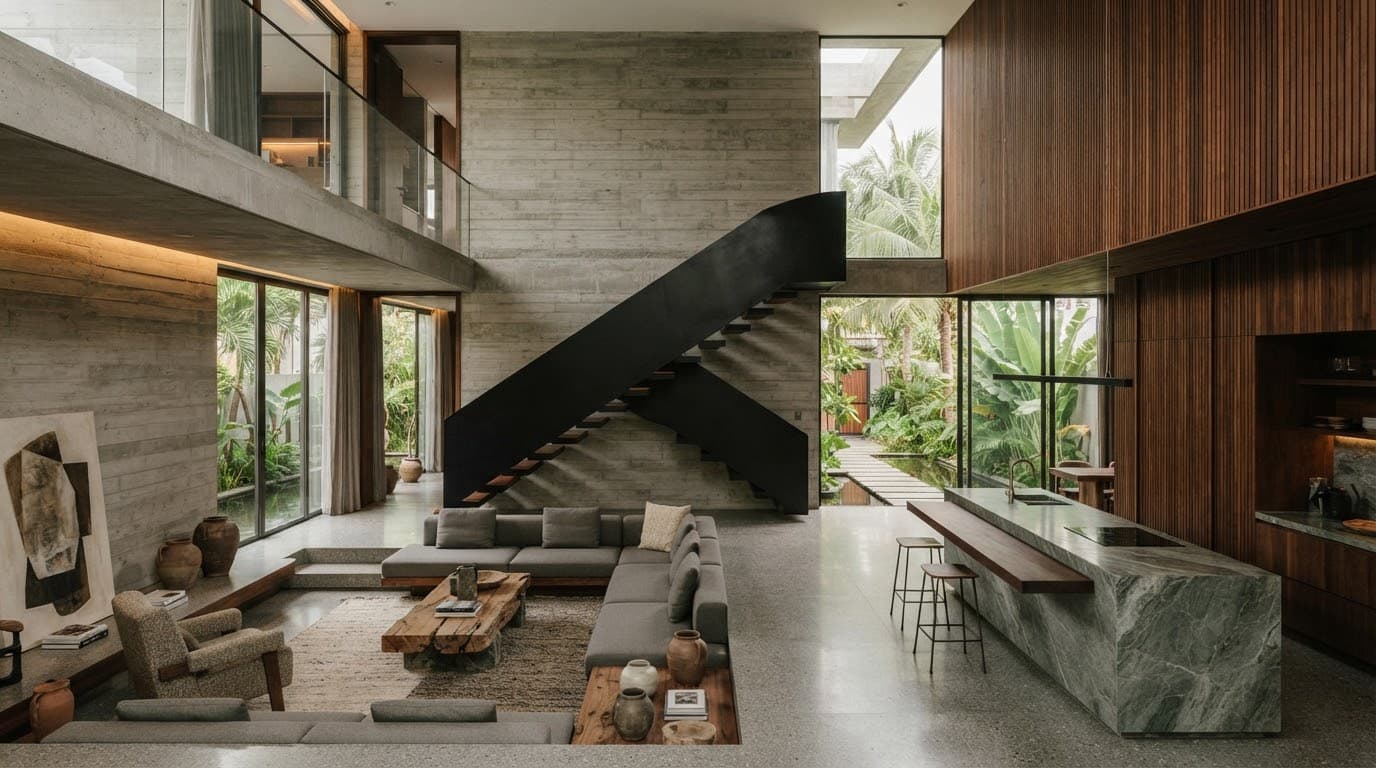
Tectonics
Monolithic permanence & calibrated shadow
In deliberate opposition to Saigon's rapid-cure sealed glass envelopes, the studio engineered an immovable architectural anchor. The board-formed core acts not as a defensive barrier but as a calibrated solar condenser.
Douglas fir shuttering with oil-wax releases leaves tactile striations that slow surface irradiance. The architecture embraces monsoon runoff and natural patina, turning tropical weathering into geological permanence.
- Tectonic formula
- Rough-cast concrete + reclaimed teak
- Climatic zone
- Tropical monsoon (Aw)
“The architecture does not impose itself upon the landscape; it creates a calibrated void where shadow, breeze and living greenery cultivate quiet contemplation.”
Every interior pocket aligns to the dominant wind off the Saigon River. Air is drawn across the reflection pond, cooled by evaporation and exhausted up the stair chimney. The villa breathes rather than being an air-conditioned box.
- Zero sealed corridor
- Diurnal breathability
- Natural microclimate
Technical section 01
Environmental performance & axonometric study
Simulation mode: active airflow
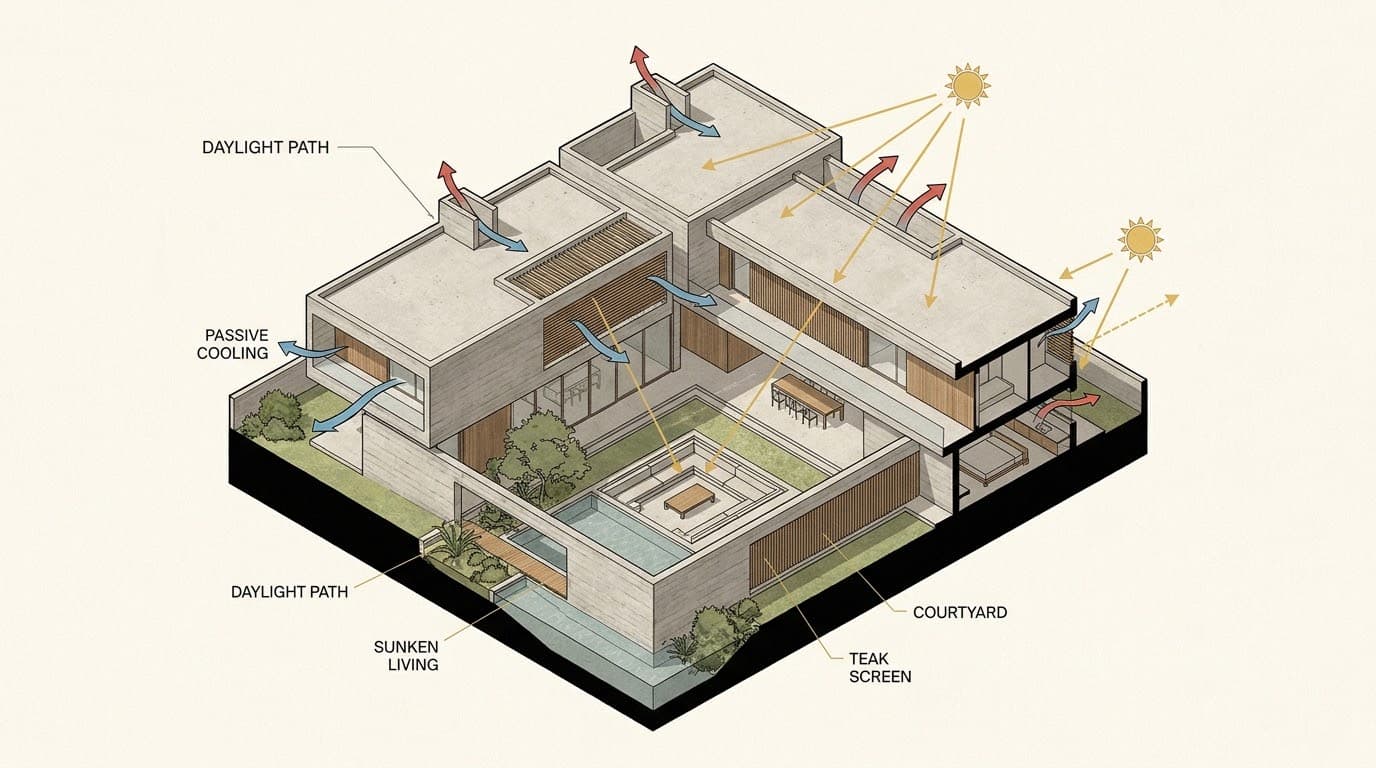
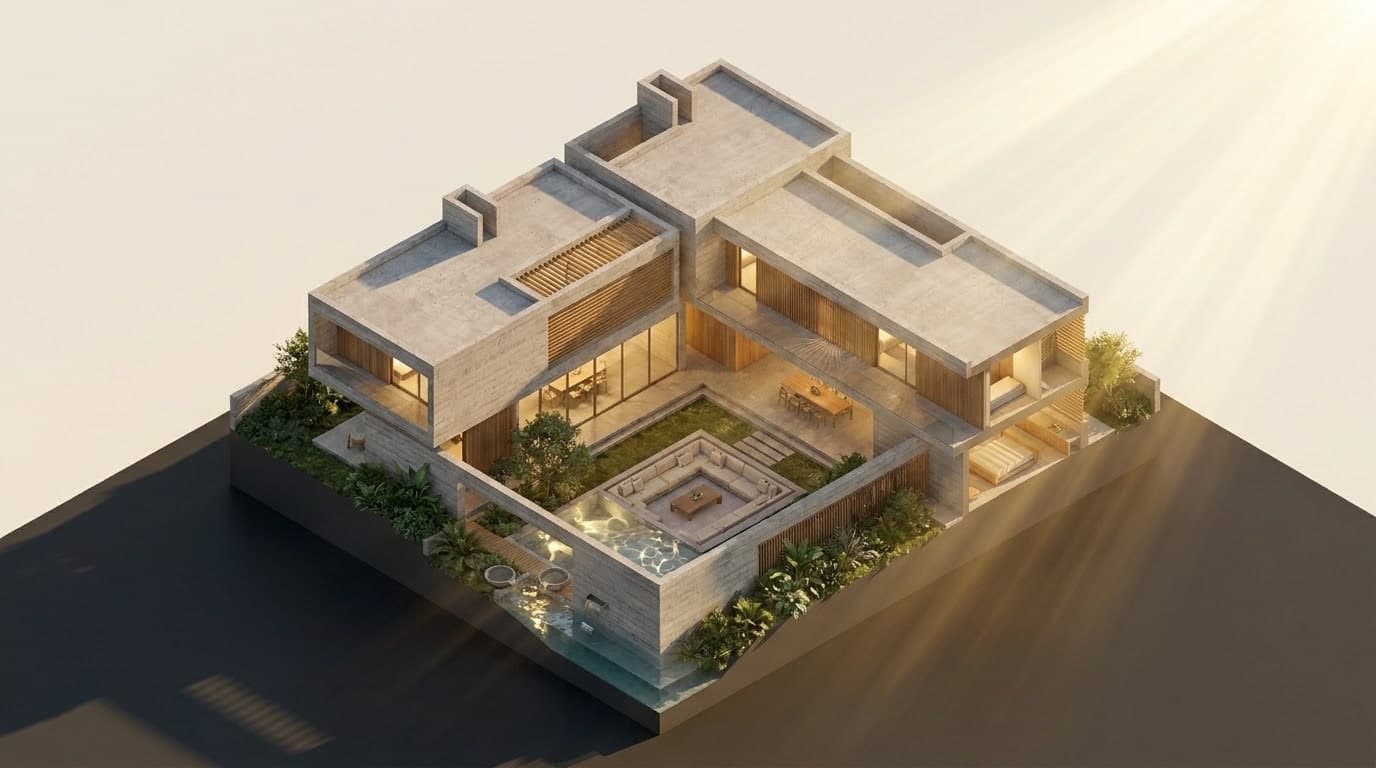
Via the evaporative basin and low perimeter intake
Diurnal wind funnelled through the courtyard aperture
Technical section 02
Ground floor plan & spatial schedule
Scale 1:100 @ A1 · Ref: TH-2024-TBV-P01
Drag to pan · Buttons to zoom
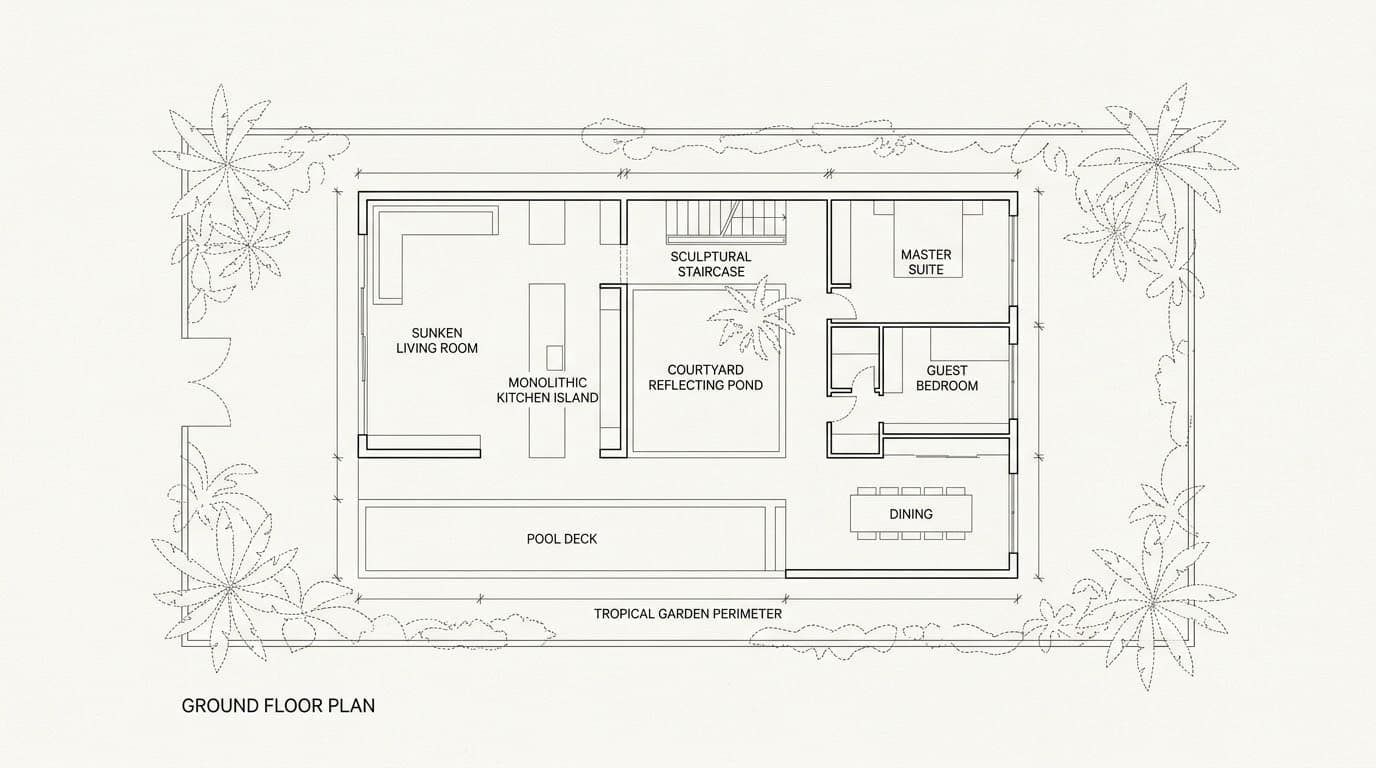
Spatial schedule
620 m² totalHover or tap
Spatial monograph
05. Photographic sequence & light studies
Photography: Minh Tuan & Elena Rostova
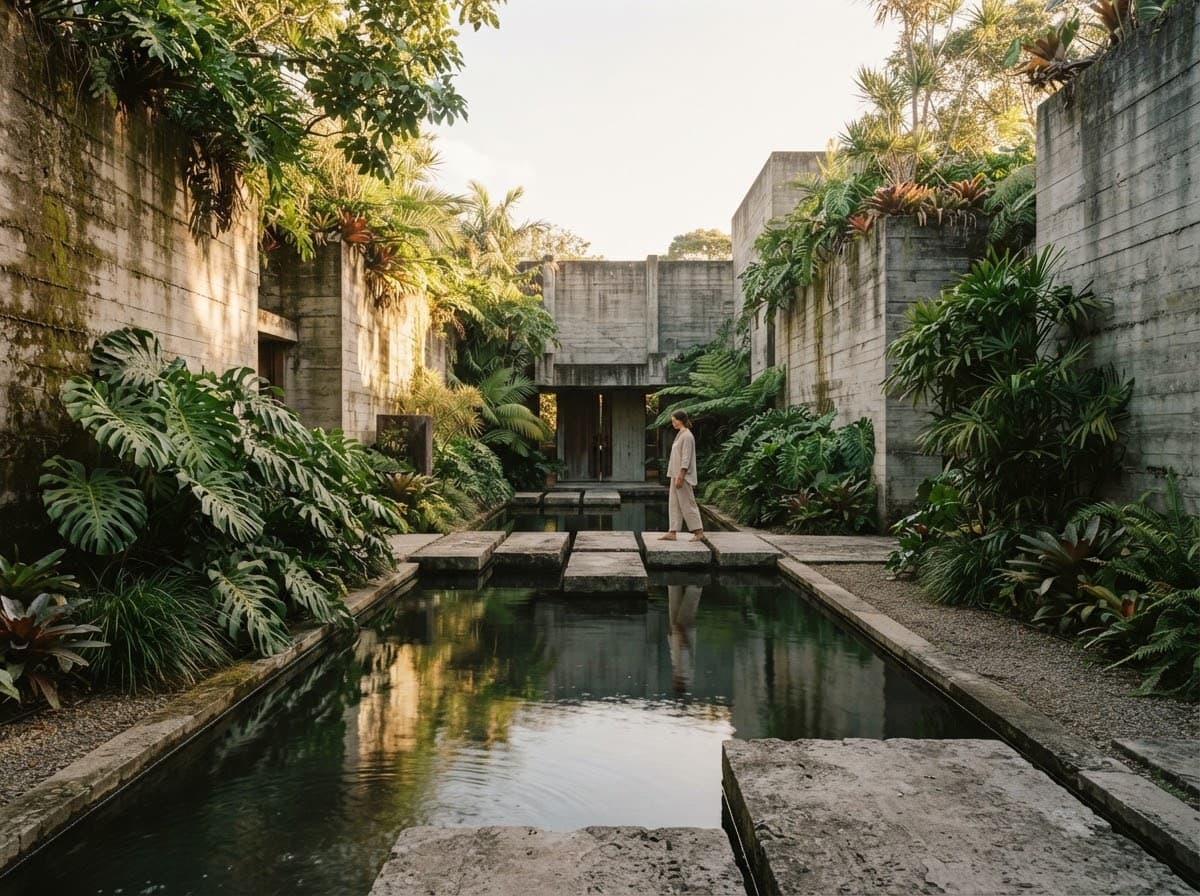
Central basalt basin & subtropical cloister
Granite pavers float across the cooling mirror. The perimeter is densely planted with Monstera and tree ferns, cultivating deep acoustic silence.
ISO 100 • 35mm • f/8 • 1/60s (late afternoon raking light)
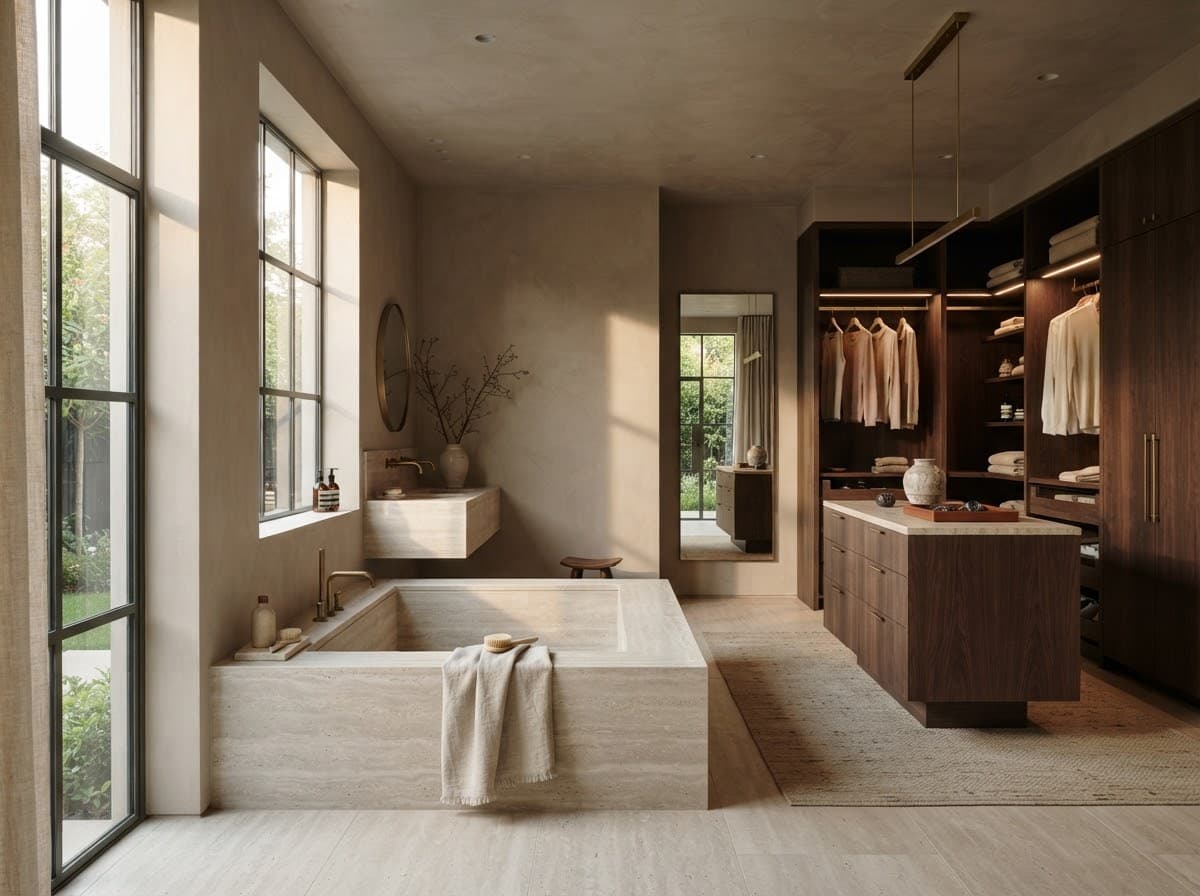
Roman travertine soaking well
A monolithic silver travertine tub beside blackened bronze glazing, catching the dawn mist from the private garden.
ISO 64 • 50mm • f/5.6 • 1/125s (7:15 am diffuse morning light)
Tectonic integrity
06. Tectonic provenance & artisan collaboration
Browse the samples
Plate [01/04]Board-formed concrete
Provenance: Binh Duong castingRef: EN 206
Board-formed concrete
Raw, unsealed · 120 mm Douglas fir shuttering
Poured in situ, keeping aggregate shifts and shuttering grain. The core carries load and stores coolness.
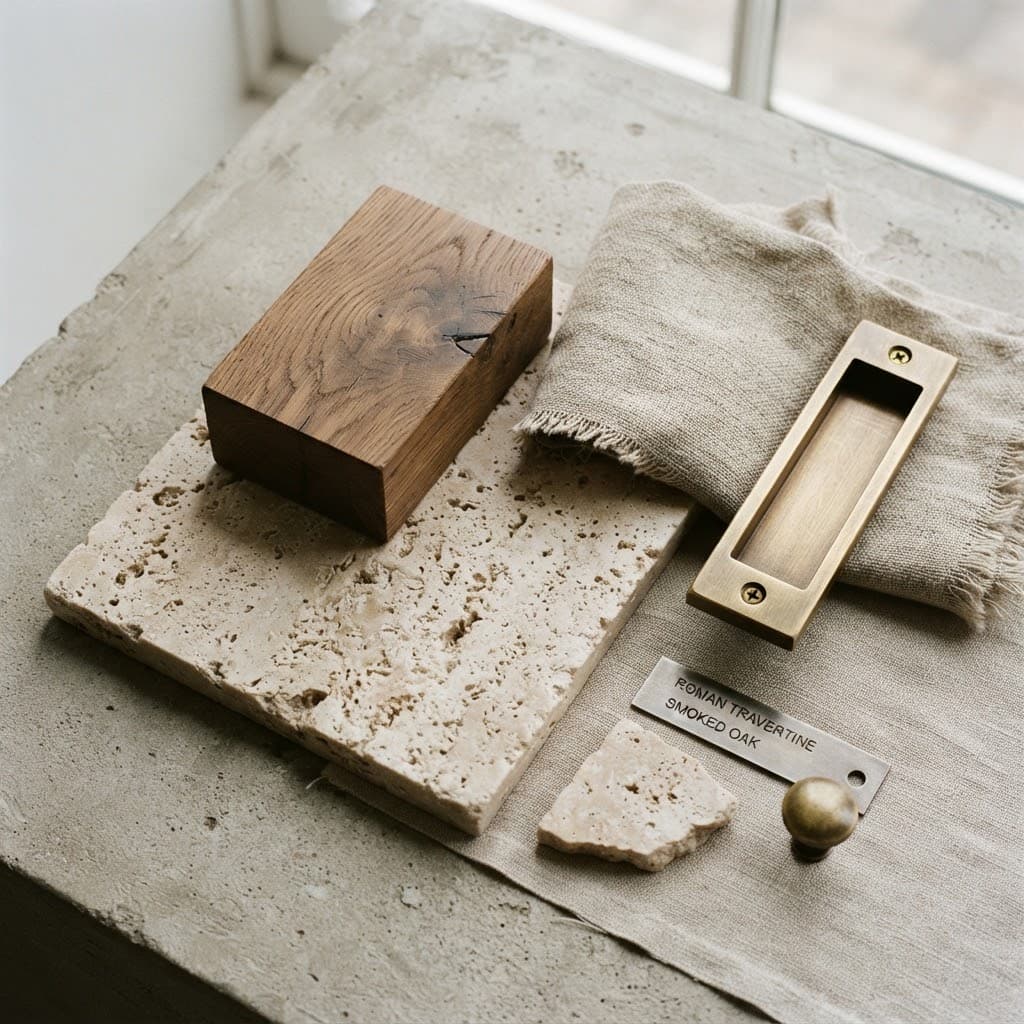
Origin: Tivoli, Lazio, ItalyRef: ASTM C1527
Silver Roman Travertine “Tivoli”
Honed velvety matte · Matte resin pore-stabilised
Cross-cut and hand-honed. Used for the monolithic tub and the reflection-pool steps.
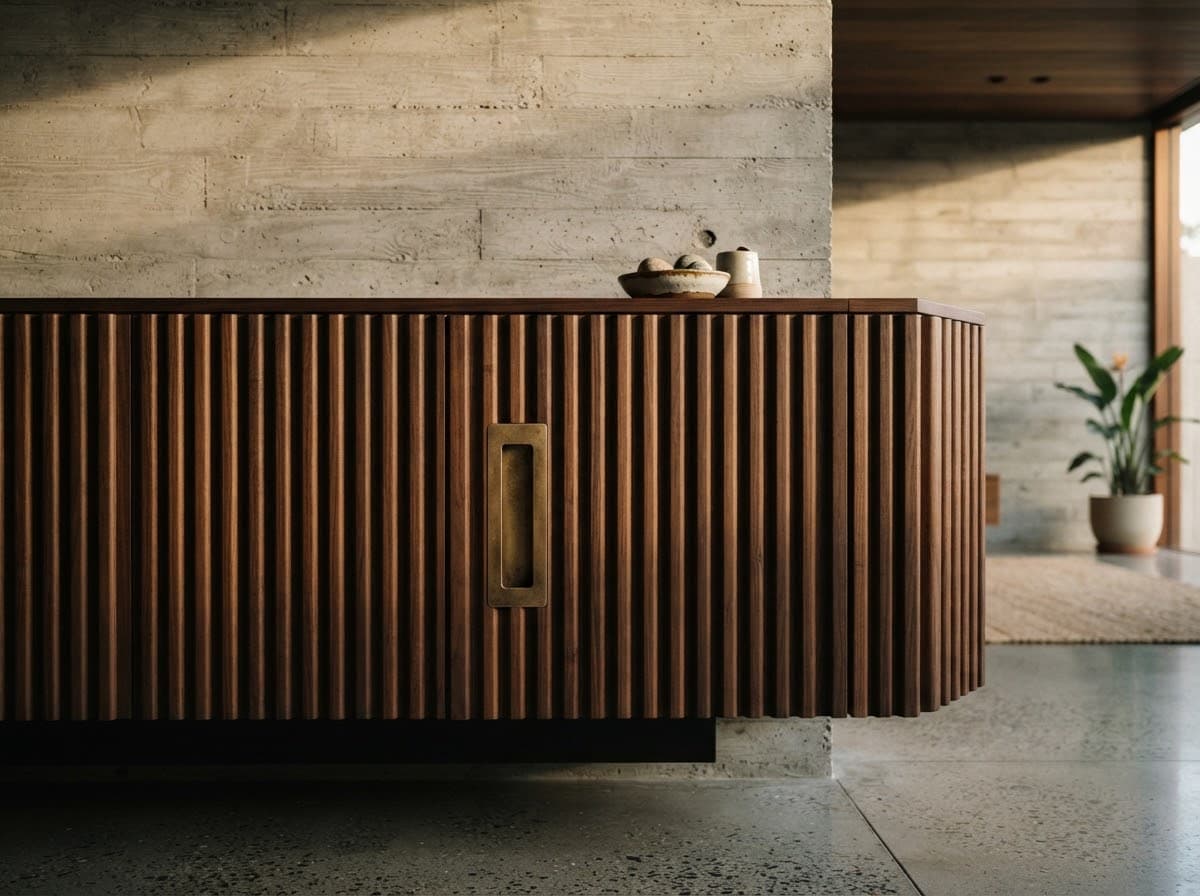
Sourcing: Lower Mekong DeltaRef: FSC Recycled
Reclaimed dark teak
Hand-planed, natural wax · Acoustic fluting
Salvaged from Mekong river craft and kiln-dried to 8% moisture before becoming screens and cabinetry.
Smelting: Mr THANG metal atelierRef: CuZn37
Unlacquered hand-cast brass
Unlacquered · Living oxide patina
Solid sand-cast pulls and pivots that darken with humidity and touch.
Material collection
Monograph colophon
07. Collaborators
- Architecture & lead principal
- Thang Nguyen (Mr THANG Studio, Saigon)
- Structural engineering
- ARUP Vietnam
- Landscape architecture
- Shiro Landscape Laboratory
- Bespoke joinery & millwork
- Mr THANG Millwork Atelier
- Architectural lighting
- L'Observatoire Asia (2400K grazing)
- Monograph photography
- Minh Tuan & Elena Rostova